You are viewing all listings Condos with 2 Bedrooms between $0 and $30000000 dollars.
Under Contract

$349,500 $218 per sq.ft. Village of Quechee in Town of Hartford VT Condo »
2 Beds | 3 Baths | Total Sq. Ft. 1600Listed on Friday Jul 3, 2026
Description: Enjoy easy resort-style Vermont living in this well-maintained 2-bedroom, 2.5-bath Saltbox I condo located in the heart of Quechee. Both bedrooms feature private ensuite baths, offering comfort and flexibility for owners and guests alike, while the primary suite also enjoys its own private balcony, a lovely spot to take in the fresh mountain air. Updated flooring adds a fresh touch, and the functional floor plan provides comfortable everyday living and easy entertaining. The inviting living room features a wood-burning fireplace, creating the perfect setting to relax after a day on the slopes or enjoying the outdoors. Step outside to a private deck, ideal for morning coffee or unwinding at day's end. As part of the Quechee Lakes Landowners' Association community, enjoy access to exceptional amenities including golf, tennis, fitness facilities, pools, skiing, and more including a clubhouse with sauna for the ultimate apres-ski experience. Conveniently located near the iconic Quechee Covered Bridge, the Ottauquechee River waterfall, Simon Pearce, and the beloved Quechee Hot Air Balloon Craft and Music Festival, this condo offers a wonderful opportunity to enjoy the best of Quechee and all the lifestyle this vibrant four-season community has to offer. See Listing Details & 31 images.

$350,000 $286 per sq.ft. Hartford VT Condo »
Price Change! Reduced by $2,500 down 1% on July 24th 2026
2 Beds | 2 Baths | Total Sq. Ft. 1225
Listed on Friday Jul 3, 2026
Description: Immaculately cared for Hemlock Ridge Condo. This two bedroom, two bath unit with dedicated parking is a rare find and has had many wonderful updates over the last several years. Updates include a new Viesman Boiler / heating unit, windows, Daiken mini split units on each floor, pantry, custom blinds and flooring. Interior features include a large open concept dining room and living room space with sliding glass door allowing for very good natural light and enjoyable views of the nicely landscaped back yard / common lawn area. Exterior features include a private back deck, carport / covered parking, in-ground pool and tennis court. Prime location situated only 2.4 miles to Dartmouth College and very close proximity to Dartmouth Hitchcock Medical Center and the VA Hospital. Conveniently located just minutes to I89 & I91, Lebanon Airport Technology Park, Northern Stage Theatre, restaurants, shopping, golfing, skiing and all that the Upper Valley has to offer! See Listing Details & 35 images.
New Listing!
![Village of Quechee in Town of Hartford VT Condo for sale $439,000 $308 per sq.ft.]()
$439,000 $308 per sq.ft. Village of Quechee in Town of Hartford VT Condo »
2 Beds | 4 Baths | Total Sq. Ft. 2112Listed on Wednesday Jul 29, 2026
Description: Come and see this gorgeous Quechee Lakes condo with a recently completed full makeover! Experience modern mountain living in this beautifully renovated 2 bedroom, 4 bath townhome. Every detail has been thoughtfully updated, including a stunning new kitchen, luxurious baths, stylish flooring, energy efficient minisplits on every level, and a cozy gas fireplace. The home's gorgeous contemporary aesthetic is complemented by sweeping views across community meadows to majestic Mt. Ascutney. The open concept main level features a spacious entry with laundry, kitchen, dining and living. The gorgeous new kitchen features a coffee bar with a sink and a clever instant hot water tap. Sit in your dining and living areas and enjoy the gas fireplace while taking in the amazing views! The second level features two spacious bedrooms, each with its own beautifully appointed ensuite bath, offering comfort and privacy for family and guests. The fully renovated walkout lower level adds exceptional living space with a welcoming den, wood stove, 3/4 bath, kitchenette, and full sliding doors that showcase the same picturesque views; perfect for entertaining, hosting guests, or creating a private retreat. Located in the sought-after four-season Quechee Lakes community, owners enjoy access to an exceptional array of amenities, including two championship 18-hole golf courses, a premier tennis center, indoor and outdoor swimming pools, a private community lake, ski hill, fitness facilities, restaurants, and miles of year-round recreational opportunities. This turnkey home combines modern style, versatile living spaces, and one of Vermont's premier resort lifestyles. Do not miss this wonderfully updated townhome! Open house Saturday, August 1 from 12-2. See Listing Details & 37 images.
Under Contract
![Hartford VT Condo for sale $445,900 $256 per sq.ft.]()
$445,900 $256 per sq.ft. Hartford VT Condo »
2 Beds | 3 Baths | Total Sq. Ft. 2066Listed on Monday Jul 20, 2026
Description: Showings start with the open house on Saturday, July 25 11-1. Welcome to this bright end-unit townhouse, where abundant natural light, spacious living areas, and thoughtful design create the perfect place to call home. The entry level features a convenient one-car garage with direct access to a versatile bonus room-ideal for a home office, fitness room, or mudroom. The sun-filled main level is designed for both everyday living and entertaining. Relax in the expansive living room, complete with a cozy electric fireplace, or gather with family and friends in the dining area. The spacious eat-in kitchen offers plenty of room for casual meals and opens to a private balcony-perfect for enjoying your morning coffee or unwinding at the end of the day. A convenient half bath completes this level. Upstairs, you'll find an impressive primary suite that serves as a true retreat. The large bedroom is complemented by a luxurious en suite bath featuring a jetted soaking tub, separate shower, double vanity, and an expansive walk-in closet. Laundry is conveniently located in the hallway just outside the suite. The top floor offers an exceptional second bedroom with generous space to accommodate both sleeping and work-from-home needs. A full bath on this level provides comfort and privacy for guests or family members. With its desirable end-unit location, bright interior, flexible floor plan, and convenient White River Junction location close to Dartmouth-Hitchcock Medical Center, Dartmouth College, the Norwich Farmer's Market, the Upper Valley's shops and restaurants, and year-round recreation, this move-in-ready home offers the perfect blend of comfort, convenience, and style. See Listing Details & 38 images. Includes a Virtual Tour
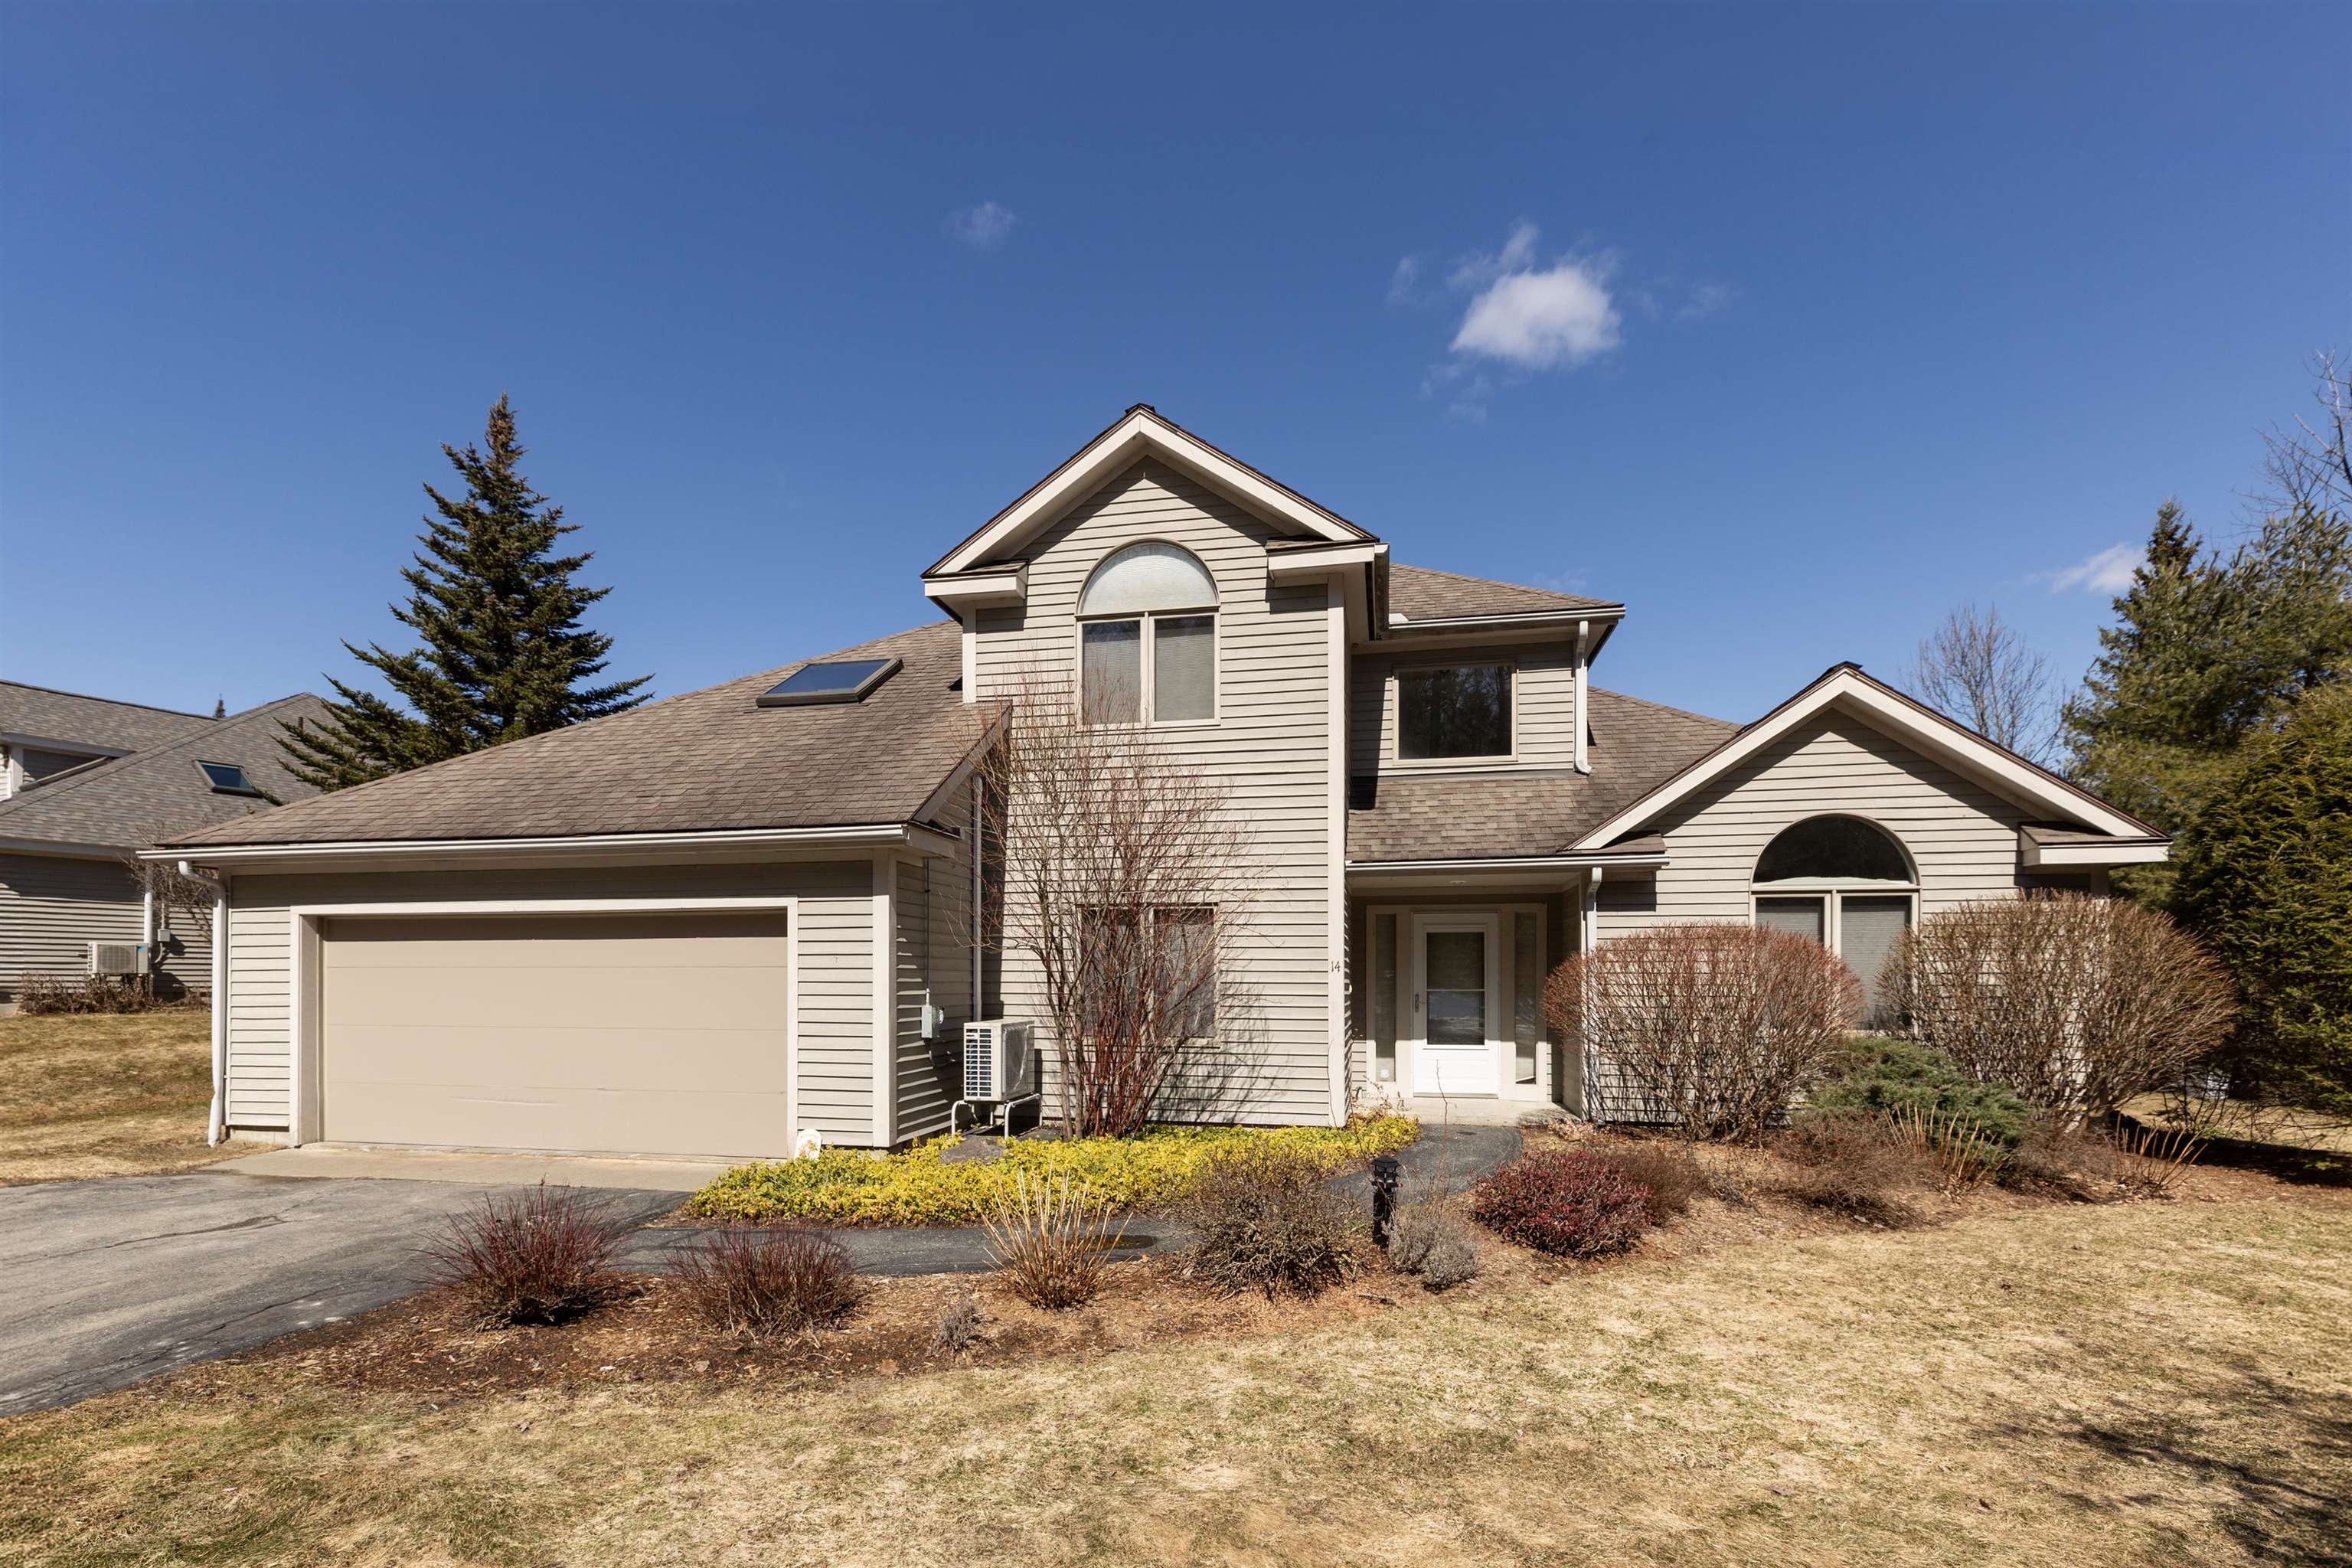
$589,000 $292 per sq.ft. Hartford VT Condo »
2 Beds | 3 Baths | Total Sq. Ft. 2017Listed on Thursday Apr 9, 2026
Description: A prize location situated at the top of Sterling Springs Drive with views to the hills. This light filled home has an open floor plan allowing for creative use of spaces. Many features include a generous sized primary bedroom with two walk-in closets, and a recently renovated ensuite bathroom. New flooring was added in a section of the main level. The second floor provides a bedroom and full bathroom in addition to a versatile loft area with built-ins. There is also attic storage space upstairs accessible from the closet as well as access from the garage pull down stairs. Mini splits and two direct propane heaters have been added. A nice deck to enjoy in the summer and the benefit of a two-car attached garage with direct entry to the house complete the picture. See Listing Details & 49 images.

$399,900 $301 per sq.ft. Henniker NH Condo »
2 Beds | 2 Baths | Total Sq. Ft. 1329Listed on Monday Jun 15, 2026
Description: River Meadow Condominiums - a truly one of a kind townhouse that has been completely transformed into a custom showpiece, far from the ordinary cookie-cutter condo! This three-level home showcases a contemporary kitchen with European flair, designed for the baker at heart, featuring a commercial-style French door Convection oven, induction cooktop, built in microwave drawer , double farmhouse sink, granite countertops, subway tile backsplash, and charming architectural archways. Handcrafted barn-board built-ins, wainscotting, and gas fireplace add warmth, character, and cozy ambiance throughout. Step outside to a peaceful private deck overlooking a pond and 20 acres of common land, offering exceptional birdwatching, tranquility, and access to walking trails and the nearby Contoocook River. The beautifully remodeled bathroom is a work of art, featuring a tiled shower with stunning stone accents. Two spacious bedrooms are complemented by a third-floor loft, perfect for a home office, studio, or guest space with gas stove. Located within walking distance of the quintessential Village of Henniker--proudly known as "The Only Henniker on Earth"--this welcoming and artistic college-town community offers small-town charm with year-round activities. Enjoy nearby Pats Peak skiing, local lakes, river recreation, shops, restaurants, and community events. Conveniently situated just minutes from I-89, making commuting easy while allowing you to enjoy the best of New Hampshire living. This is a rare opportunity to own a truly distinctive home where creativity, comfort, and nature come together. See Listing Details & 50 images.
New Listing!

$184,999 $249 per sq.ft. Hillsborough NH Condo »
2 Beds | 1 Baths | Total Sq. Ft. 742Listed on Thursday Jul 23, 2026
Description: Welcome to this beautifully updated garden-style condo on Central Street in Hillsborough, New Hampshire. Located on the second floor, this turnkey, move-in-ready home offers an affordable opportunity for first-time buyers, downsizers, investors, or anyone seeking convenient, low-maintenance living. Step inside to a bright and comfortable interior featuring newer windows that provide abundant natural light and enhanced energy efficiency. The spacious kitchen has been thoughtfully updated with granite countertops, stainless steel appliances, generous cabinet storage, and ample workspace for everyday cooking and entertaining. The functional floor plan flows into an inviting living area, creating a warm and welcoming place to relax. Two generously sized bedrooms provide flexibility for a primary bedroom, guest room, home office, or hobby space. A full bathroom and convenient in-unit washer and dryer hookups complete the interior, adding everyday comfort and eliminating trips to a shared laundry facility. Additional benefits include parking, low condo fees, and shared green space to enjoy without the responsibility of extensive yard maintenance. Conveniently located minutes from commuting routes, downtown Hillsborough, restaurants, shopping, and everyday services, this property offers an excellent combination of affordability, comfort, and convenience. Whether you are searching for an affordable New Hampshire condo, a move-in-ready home, or a potential investment property, this well-maintained Central Street condo is one you will not want to miss. See Listing Details & 35 images. Includes a Virtual Tour
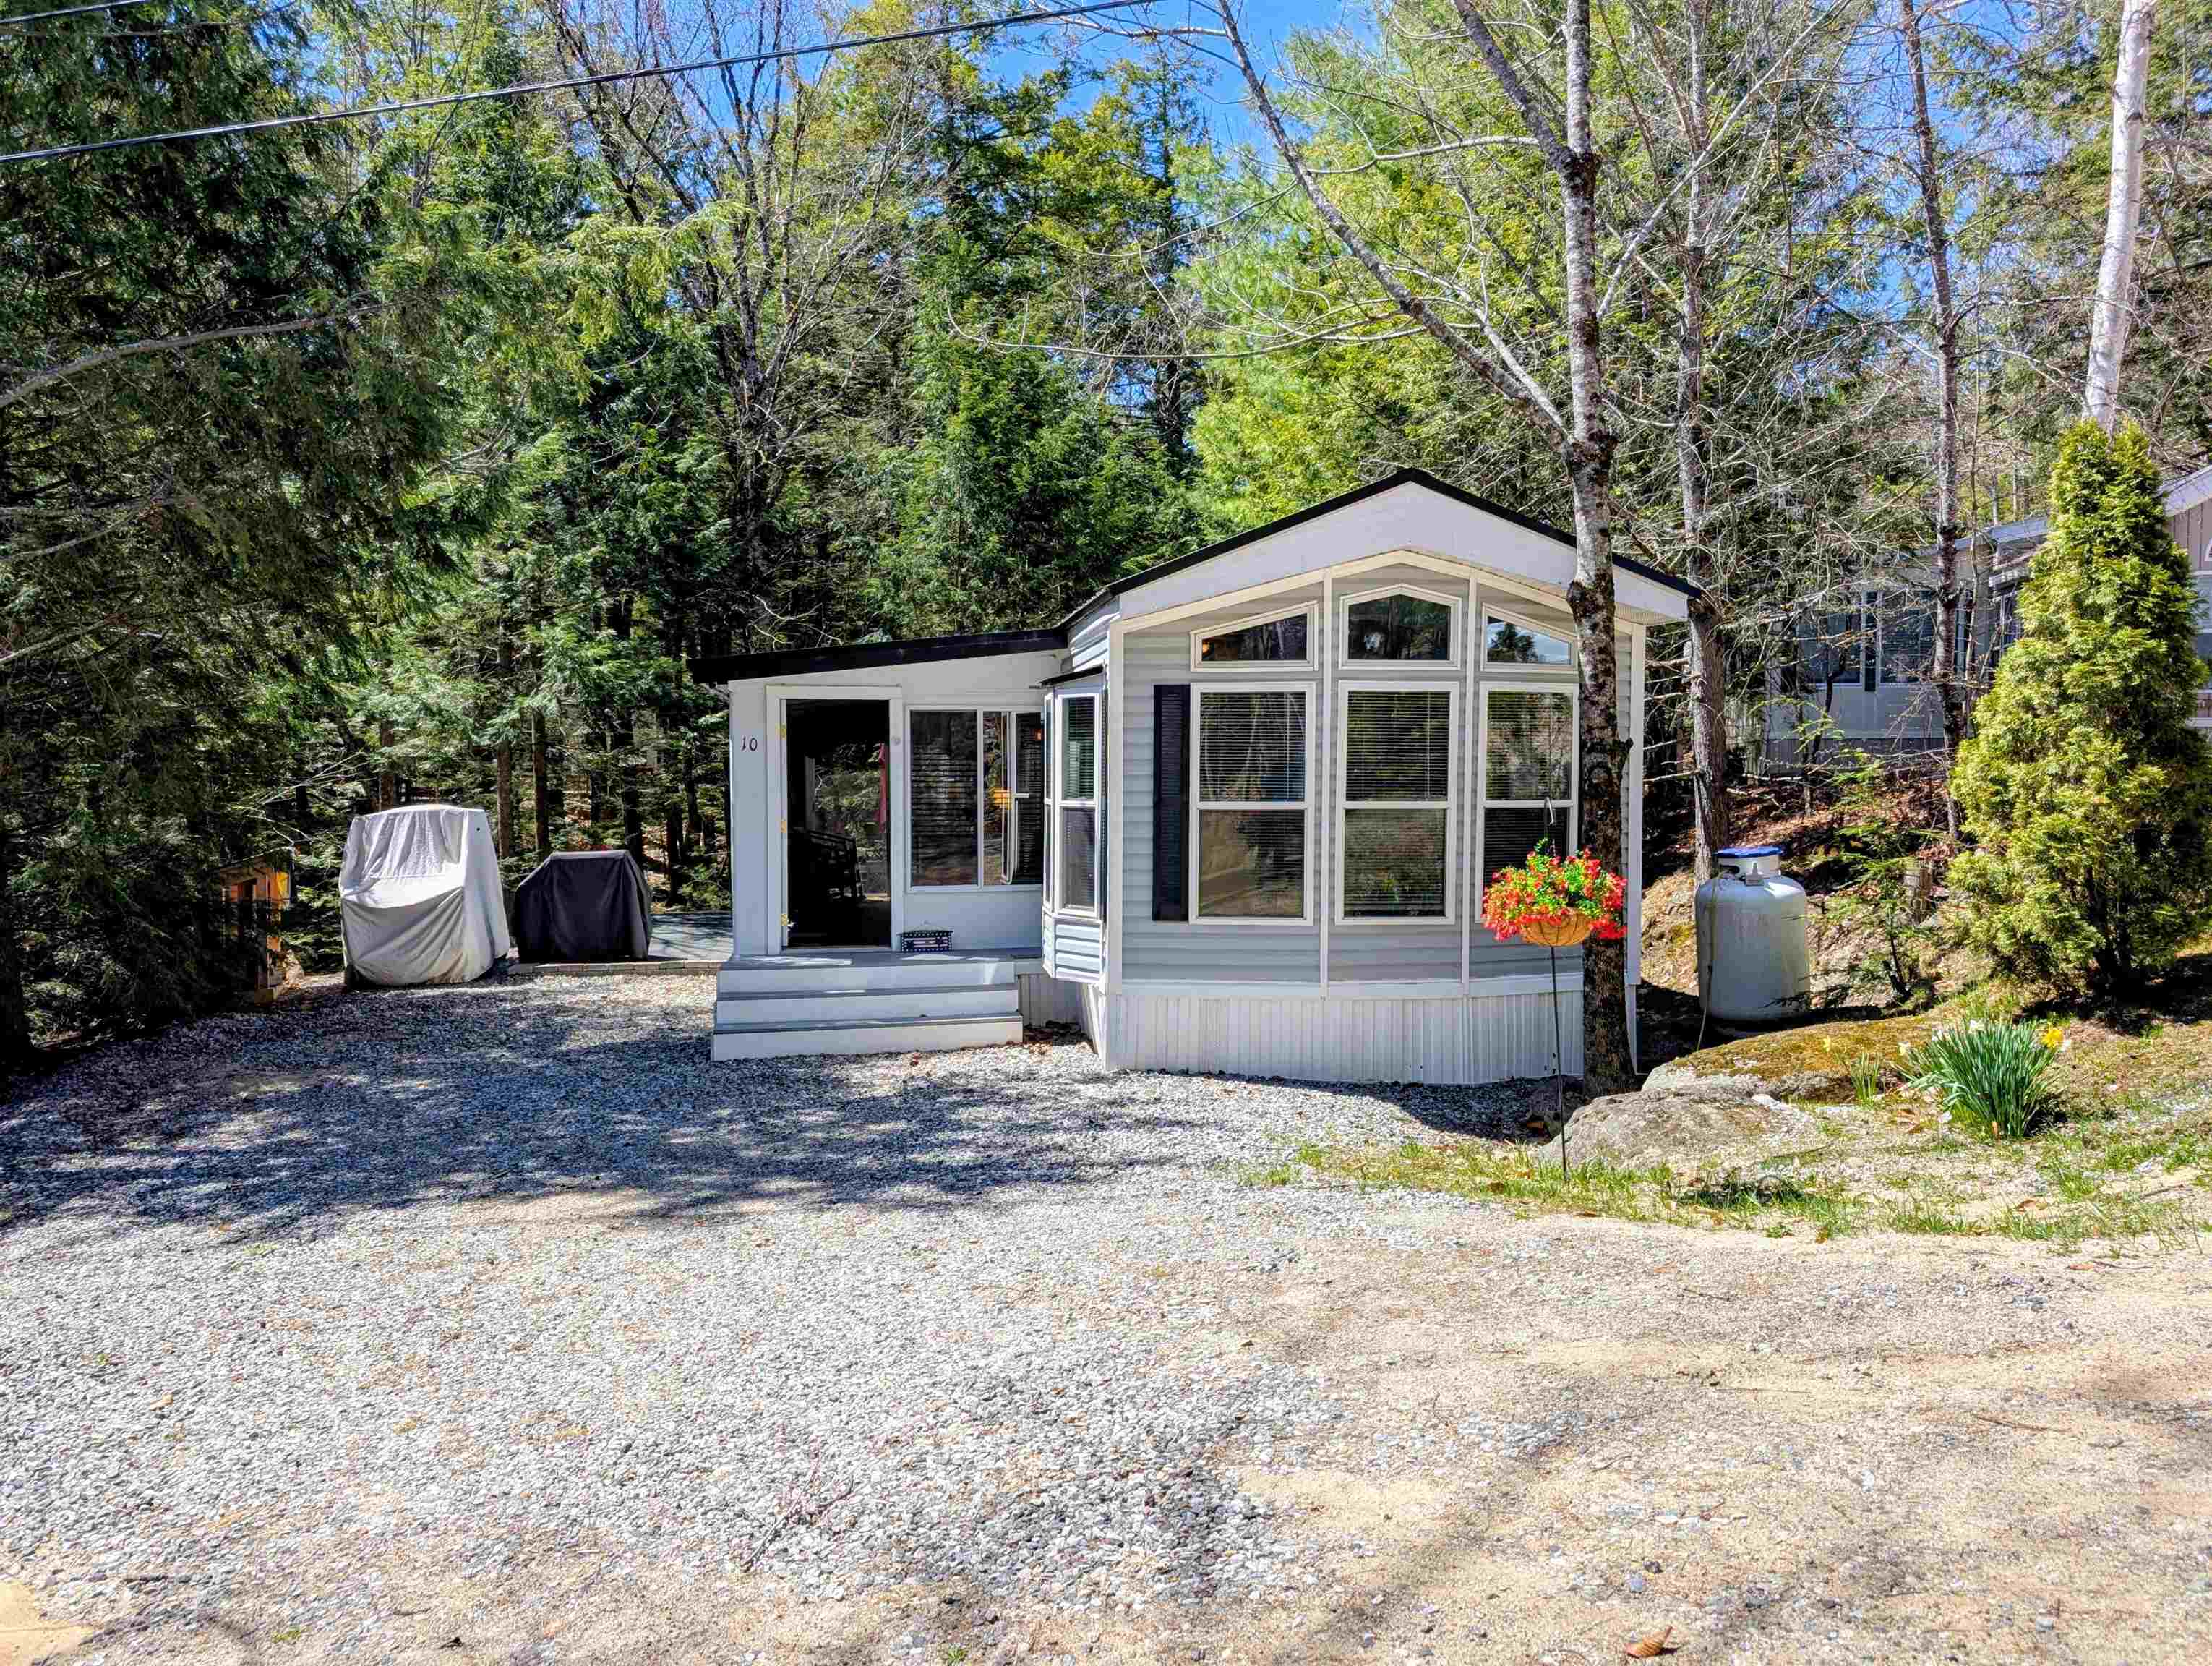
$225,000 $402 per sq.ft. Holderness NH Condo »
2 Beds | 1 Baths | Total Sq. Ft. 560Listed on Thursday Apr 2, 2026
Description: Private Squam Lake Private Beach Available and Deeded Condo Lot... After a day on the lake, unwind in the comfort of your private patio complete with gazebo and fire feature--perfect for relaxing evenings under the stars. Step inside this fully furnished vacation home, featuring a durable metal roof and a bright, open-concept layout that seamlessly connects the kitchen and living area, all bathed in natural light from an abundance of windows. The sunroom also boasts an abundance of windows and offers direct access to the patio, creating a perfect indoor-outdoor flow for entertaining or relaxing. Designed to sleep 8+, the home includes a bedroom, loft, bunk room, plus additional sleeping options with a futon in the living room and another in the sunroom. Enjoy added convenience and fun with your included golf cart, ideal for a quick ride to the Laughing Bear Lodge, where amenities include a heated outdoor pool, playground, horseshoe pit, volleyball, game areas, and a fitness room, along with scheduled summer activities. Located just a short drive from local attractions, shopping, and dining, this inviting retreat offers the perfect blend of relaxation and recreation--your true Happy Place where lasting memories and friendships are made. See Listing Details & 55 images.

$275,000 $424 per sq.ft. Holderness NH Condo »
2 Beds | 2 Baths | Total Sq. Ft. 648Listed on Wednesday Jun 3, 2026
Description: Tucked among the trees in one of the Lakes Region's best-kept secrets, this turn-key retreat offers the kind of lifestyle people dream about but rarely find. Welcome to 262 High Country Way, where mornings begin with coffee in the sunroom surrounded by nature, afternoons are spent poolside, and evenings end relaxing after a day exploring nearby lakes and everything the Lakes Region has to offer. Built in 2019, this thoughtfully designed home offers approximately 648 square feet of efficient yet surprisingly spacious living space with two bedrooms, one and a half bathrooms, central air, forced hot air heat, in-unit washer and dryer, and modern finishes throughout. Warm wood tones, oversized windows, an electric fireplace, and an open-concept layout create a comfortable and inviting atmosphere that feels much larger than its footprint. Step outside and the lifestyle truly begins. Enjoy your private wooded setting from the enclosed sunroom, relax on the patio, or hop in your golf cart and explore this resort-style community. Located within Squam Lakes Recreation Village, owners enjoy access to a heated in-ground pool, clubhouse, fitness room, playground, recreational facilities, organized activities, common acreage, landscaping, snow removal, and more. Whether you're searching for a seasonal getaway, investment opportunity, or your own affordable slice of the Lakes Region, this is the kind of place you'll never want to leave. See Listing Details & 52 images.

$461,000 $270 per sq.ft. Hollis NH Condo »
2 Beds | 3 Baths | Total Sq. Ft. 1706Listed on Tuesday Jun 23, 2026
Description: Hollis home for below $500k. Workforce Housing in Hollis at Bella Meadows! Newer construction in fabulous South Hollis location. Enjoy the Hollis school system. Easy access to Rte 3. Beautiful living room, a spacious kitchen with island, den, and ½ bath; all on the first floor. 2nd floor includes a large master with bath and with a second bedroom, bathroom, and laundry room. 2 car garage, Gorgeous Hardwood flooring in kitchen and Den, and first floor half bath, stairs, living room. 2nd floor is carpet except the baths and laundry have tile. Maintenance free 10x12 deck and railings, fire suppression system. Public Water. Specific Buyer requirements, household income cannot exceed $147,600 and need to apply with Workforce Housing to purchase this home. This program is just a quick extra step. If you are pre approved for a mortgage and meet qualify with the income limits...we can get you into this beautiful condo. Higher bids cannot be accepted. Schedule your tour today. Open House Saturday July 25th 2pm to 4pm. See Listing Details & 37 images.
New Listing!

$680,000 $353 per sq.ft. Hollis NH Condo »
2 Beds | 3 Baths | Total Sq. Ft. 1925Listed on Friday Jul 24, 2026
Description: Welcome to this beautifully upgraded end-unit townhouse in the desirable Bella Meadows community. The bright, open-concept layout features gleaming hardwood floors, abundant natural light. The spacious kitchen is ideal for everyday living and entertaining, featuring upgraded cabinetry, a large granite island, stainless steel appliances, gas cooking, a cozy gas fireplace, and a two-car attached garage. Upstairs, you'll find convenient second-floor laundry, a dedicated bonus room/office study, and a spacious primary suite with a walk-in closet and an upgraded three-quarter bath. Additional features include public water, central air conditioning, fire sprinkler system, blinds in all windows, garage flooring finished with epoxy and many more.. Located in the charming town of Hollis, you'll enjoy scenic country roads, local farms and seasonal farm stands, apple orchards, hiking and walking trails, and highly regarded schools. Hollis offers the perfect blend of small-town New England charm and modern convenience. 8 min drive to exit 5 and 12 min from Daniel Webster highway, Nashua 5 min walk to Nashua River Trail and conservation land at Beaver Brook Association, New 40 acre Bishop Guertin sports complex coming at 2 min drive. Hollis-Brookline High School (9-12): Earns an A grade, ranking as the #3 public high school in New Hampshire with a U.S. News & World Report national ranking and 97% graduation rate. Open House Saturday July 25th & Sunday July 26th 11:00am-1:00pm See Listing Details & 49 images.

$199,000 $222 per sq.ft. Hooksett NH Condo »
Price Change! Reduced by $6,900 down 3% on July 30th 2026
2 Beds | 1 Baths | Total Sq. Ft. 897
Listed on Monday Jul 13, 2026
Description: Move right into this beautifully updated, meticulously maintained first-floor condominium at desirable Carrington Farms. Offering comfortable single-level living, this inviting home has been extensively renovated over the past several years, allowing the next owner to simply unpack and enjoy. The bright, freshly painted interior features new carpet, creating a clean, contemporary feel. The spacious living room opens to a private patio, while the efficient kitchen has been updated with replacement plumbing and a new faucet. The renovated bathroom includes a Bath Fitter tub and shower system with updated fixtures, a new exhaust fan and light fixture, and a moisture-resistant ceiling, providing both style and lasting durability. Heat and hot water are included in the condominium fee, adding exceptional value and predictable monthly expenses. Residents enjoy convenient on-site laundry facilities, an in-ground swimming pool, basketball court, playground, picnic area, and professionally maintained grounds. Ideally situated just minutes from I-93, shopping, restaurants, SNHU, downtown Manchester, and all major commuter routes, this move-in ready home offers an outstanding opportunity for first-time buyers, downsizers, or investors seeking a well-maintained property in one of Hooksett's most convenient locations. See Listing Details & 19 images.

$219,900 $288 per sq.ft. Hooksett NH Condo »
Price Change! Reduced by $10,100 down 5% on July 29th 2026
2 Beds | 1 Baths | Total Sq. Ft. 764
Listed on Thursday Jul 9, 2026
Description: Welcome to Carrington Farms in Hooksett! Conveniently located just minutes from I-93, shopping, dining, and everyday amenities. This top-floor garden-style condo offers comfortable, low-maintenance living with a spacious open-concept living and dining area, recently updated vinyl flooring, a new wall A/C unit, and a sliding glass door leading to a private balcony. Enjoy the many community amenities, including an in-ground pool, picnic area with grills, basketball court, and playground. The condo fee includes heat, hot water, trash removal, snow removal, landscaping, the master insurance policy, and access to all community amenities. Card-operated washers and dryers are conveniently located on the 1st floor, providing added convenience right inside the building. See Listing Details & 43 images.
New Listing!

$245,000 $290 per sq.ft. Hooksett NH Condo »
2 Beds | 2 Baths | Total Sq. Ft. 844Listed on Friday Jul 31, 2026
Description: Welcome home to Mount Saint Mary's, one of Hooksett's most distinctive condominium communities. Set within a beautifully restored historic building, this ground-level 2-bedroom, 2 full bath condo offers an easy, low-maintenance lifestyle with features that are hard to find at this price point. Inside, you'll find 844 square feet with soaring 11-foot ceilings, oversized windows that fill the home with natural light, hardwood flooring through the open kitchen and dining area, granite countertops, and a functional, well-designed layout. The primary bedroom has its own private en-suite bath, while a second bedroom and full guest bathroom provide flexibility for visitors, roommates, or those looking to downsize without compromise. The building itself is full of character, featuring an impressive marble foyer, grand ballroom, billiards room, and beautifully maintained common areas. And two elevators mean no stairs from the parking area to your unit! The monthly condo fee includes heat, hot water, central AC, landscaping, snow removal, and more, making homeownership both convenient and predictable. Conveniently located minutes from I-93, shopping, restaurants, and everyday amenities, this is an excellent opportunity for first-time buyers, downsizers, or anyone looking for affordable living in one of Hooksett's most unique communities! Schedule your private showing today! See Listing Details & 36 images.

$359,900 $347 per sq.ft. Hooksett NH Condo »
2 Beds | 2 Baths | Total Sq. Ft. 1486Listed on Monday Jul 20, 2026
Description: Come join this wonderful community close to Manchester and all Routes North and South. This Condo features 2 bedrooms, 1 1/2 baths with a finished basement and full walk out. Just bring your furniture and relax. See Listing Details & 15 images.
